


Whether you’re in town for Modernism Week or just brushing up on your local architecture history, you should be familiar with these celebrated residences.
Alexander Residence
Owned by: Bob and Helene Alexander
Architect: William Krisel, 1960
A family home that later attracted the likes of Elvis Presley, the Alexander Residence embodies the ambition and innovation of an architectural legacy that spans more than 2,000 desert homes. The personal residence of Bob and Helene Alexander reflected the vision of the Alexander Construction Company: that modern design could be both forward-looking and widely accessible. Their plans for new neighborhoods, commercial buildings, and a revitalized Racquet Club ended a few miles from the futuristic home Bob had constructed covertly for his wife. At just 40 and 38 years old, the couple died in a private plane crash in November 1965 along with Bob’s parents, George and Mildred Alexander, bringing an abrupt end to the operations of the company.
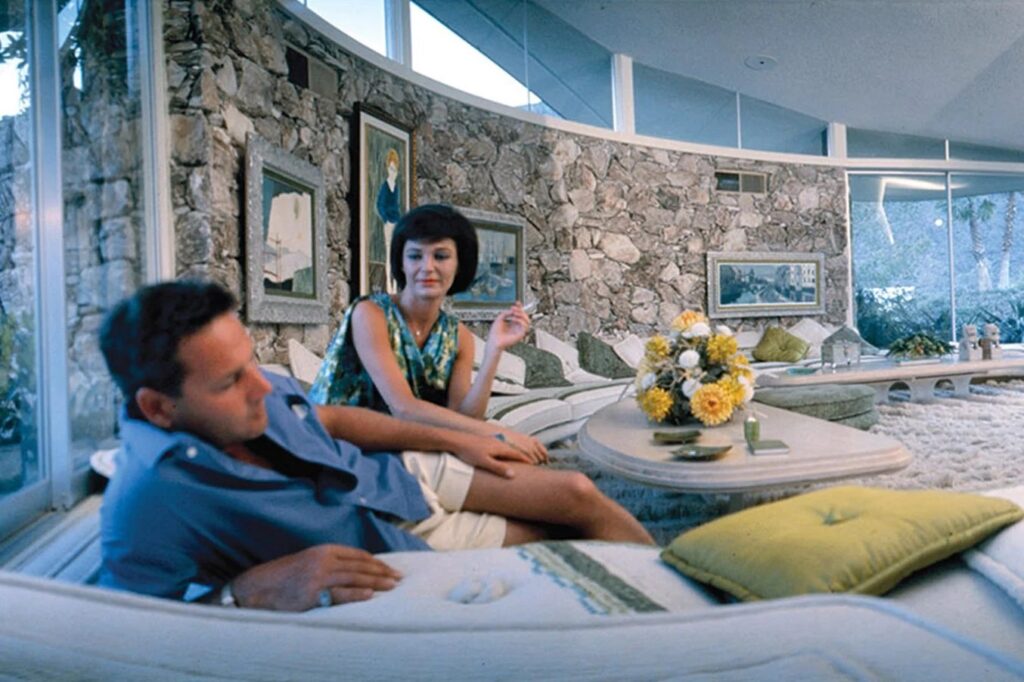
Set on a curve in Vista Las Palmas, the Alexander Residence was designed by architect William Krisel and completed in 1960. It appears to be the glamorous joint vision of a business‑minded developer and his Jackie‑Kennedy–esque wife. The backstory complicates that assumption. Unlike her husband, Helene was not initially a fan of modernism. The couple had been living in a traditional shingled house in Pacific Palisades, furnished in Early American style, when Bob commissioned Krisel to design this experimental home for their family of three. When he finally brought Helene to see it, she fell head over heels — as many others have since.

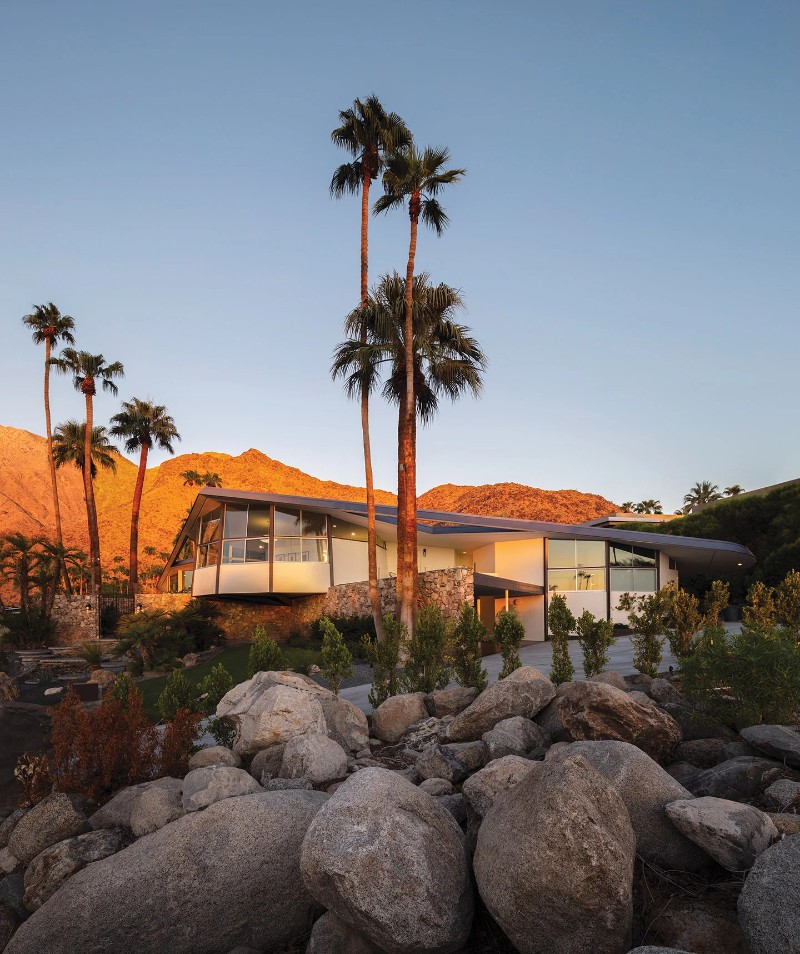
The futuristic Alexander Residence at sunrise.
Photo by bradley krisel
The home — with its winged roofline, floor-to-ceiling glass, and front elevation that tempts the eye like a modernist layer cake — seemed made for a magazine.
Krisel’s blueprint of four perfect circles stacked across three levels embodied his belief that “circles have no edge; you can approach them from anywhere.” The Alexanders lived that philosophy. Their social and philanthropic lives radiated outward, and their home reflected that openness. Smooth, inviting, and party-friendly, it welcomed everyone. Friends would remark that the pool cleaners were as welcome as Dinah Shore. With a pentagonal pool and a tennis court, the house matched the energy of the young family who lived fully — horseback riding, dune‑buggying, waterskiing, supporting local charities, and presiding over the Desert Circus.
After the couple’s deaths, Elvis leased the home and honeymooned there with Priscilla, cementing its afterlife as the Elvis Honeymoon Hideaway. Over the decades, it cycled through owners, tours, and periods of decline before a recent restoration by designer Michelle Boudreau, completed in time for Modernism Week last year.
The Alexanders envisioned affordable modern living for Palm Springs, and their home still captivates the city as a landmark of that ideal. Their last name is synonymous with architecturally dynamic houses, many in the tract neighborhoods they developed, built to be elegant yet accessible. In 2020, the Alexander family was honored with a star on the Palm Springs Walk of the Stars.
Thunderbird North
Owned by: Desi Arnaz and Lucille Ball
Architect: Paul R. Williams, 1954
The long, low Thunderbird North home of Desi Arnaz and Lucille Ball made a showy first impression. Its textural façade mixed stone, glass, and board-and-batten cladding with a checkerboard of concrete block. Raised planters and decorative screens joined perforated overhangs and elaborate trellises. Paving stones formed prominent pathways, arranged like giant puzzle pieces. A wide circular drive ushered in guests; a shapely pool and shaded lanai lazed in back. There was a lot going on. The same could be said of the couple who commissioned it.

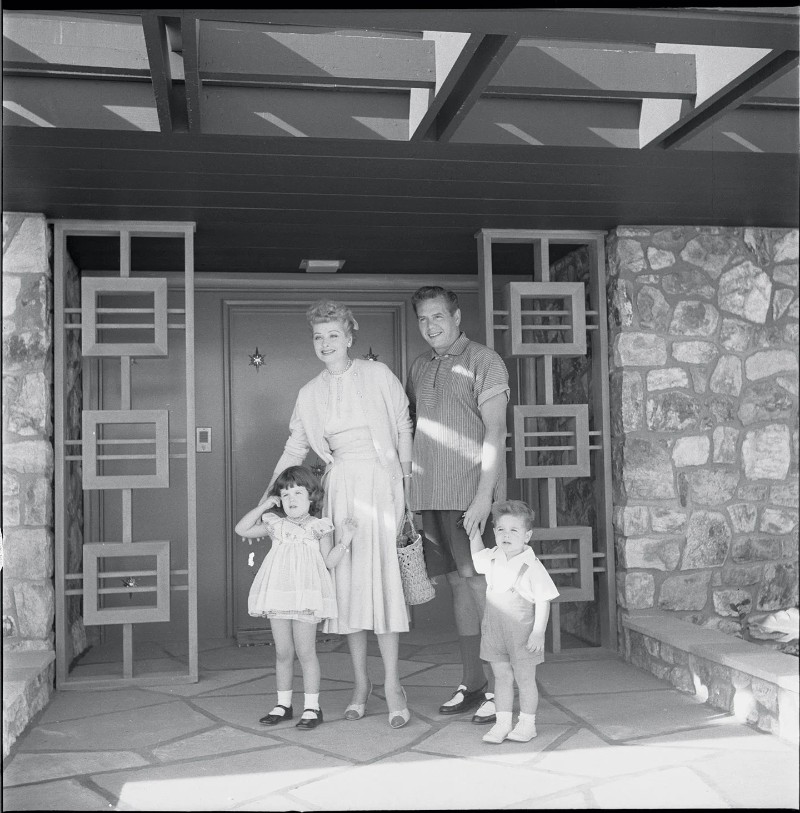
In November 1954, Lucille Ball and Desi Arnaz pose for Look magazine with their children Lucie and Desi Jr. in front of their home by Paul R. Williams at Thunderbird Country Club.
Photo by maurice terrellboth via Look magazine photograph collection (Library of Congress)
As the debut home in Thunderbird Country Club, the 4,400-square-foot ranch claimed prime real estate near the 17th fairway, a generous parcel Desi reportedly won in a poker game. The desert had long been a love nest for the pair, who met when Desi was in the Army during World War II and Lucy was breaking into a Hollywood acting career. I Love Lucy was the most-watched show in America when they turned to architect Paul R. Williams with ideas for a modern getaway at a new club in Rancho Mirage. Williams had already designed their Chatsworth ranch home and had a gift for making his star clients feel like collaborators. Desi wasn’t shy about making it known: He and Williams designed the house together.
For all their talent and celebrity status, the couple leaned into a desert-casual style, nothing fussy or overly chic. Cozy rock walls met orderly post-and-beam construction. The large kitchen was sized for entertaining, but the low midcentury seating offered comfort and ease for their young brood. Lucie and Desi Jr. were toddlers when the family moved in, and over the years, the home gave them freedom and privacy to play outdoors and be kids. Lucie recalls riding her bike for hours through Thunderbird, where the open desert felt “like Disneyland.”
Both wielded big personalities but were opposites in many ways — her fiery, career-driven practicality versus his emotionally charged Cuban charisma. They discovered tremendous success while contending with equally enormous pressure. The demands of fame were never far from the desert.
The dramatic lot at Thunderbird, like the couple, was eventually divided. Seven homes popped up on the subparcels. When the couple divorced in 1960, Desi purchased his own home nearby, and both remained local VIPs.
Bob Hope House
Owned by: Bob and Dolores Hope
Architect: John Lautner, 1979
Is there a more unusual home in the desert than the Bob Hope House in Palm Springs? Its copper roof takes on the rocky hue of the Southridge hillside, yet its massive, mushroom-topped silhouette refuses to disappear. When Bob and Dolores Hope began the project in the late 1960s, they likely didn’t imagine the future site of their social and philanthropic gatherings would be compared to a mushroom — or, as some would later joke, a downed UFO. They envisioned the next big thing, literally, after admiring the Elrod House and commissioning its architect, John Lautner, to mastermind a larger, more spectacular version for themselves and their illustrious guests.

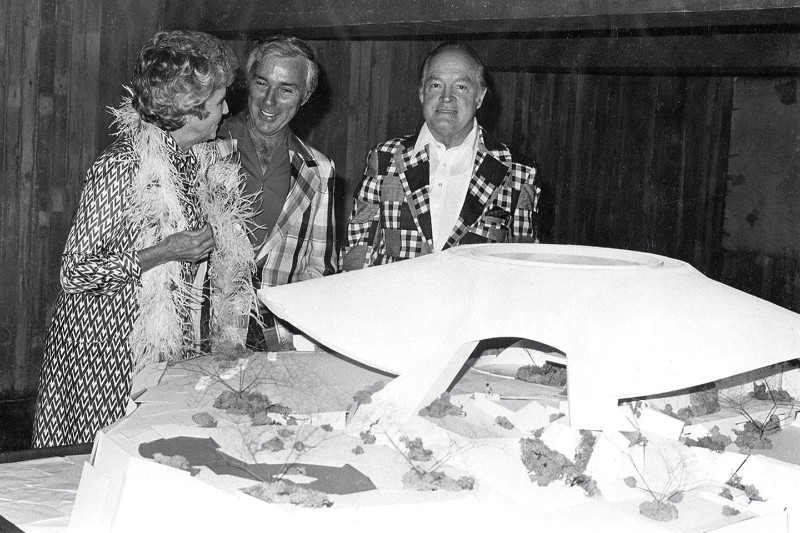
On Valentine’s Day 1973, interior designer Arthur Elrod joins Dolores and Bob Hope around a model for architect John Lautner’s Hope House. Elrod’s Southridge home — where the photo was taken during one of his parties — inspired the Hopes to build with Lautner.
Photo courtesy palm springs historical society
While the Hopes were known for their unity and longevity, their partnership with Lautner proved far more volatile. Dolores had strong opinions regarding the interiors; Lautner wanted full control. Tastes clashed, tensions escalated, and after a construction fire in 1973 and years of irreconcilable differences, Lautner withdrew from the project. Workers completed the house under the Hopes’ direction in 1979 — a monumental form forged through creative combustion.
Built on the foundation of a happy marriage, the home itself tells a gentler story. Spanning more than 23,000 square feet on 6 acres, it was designed to serve others — hosting up to 300 guests for charity galas, golf tournament after-parties, and gatherings that raised millions for causes the couple championed. Their day-to-day life unfolded in the Movie Colony; Southridge was reserved for giving back.
The steel-and-concrete structure is gargantuan and imposing, yet strangely graceful in its sweeping arcs and what looks like miles of glass. A crater-like skylight reveals 60 feet of blue desert sky above the central terrace, while sweeping valley views underscore its elevated status. Fine art, beloved memorabilia, and photographs with famous friends lined the walls of the bedrooms and living spaces.
With its pools, patios, and a putting green, the residence almost functioned like a private hillside hotel, ready to entertain at a moment’s notice. Every January following the Bob Hope Desert Classic golf tournament (now The American Express), Dolores made her signature antipasto salad, and funnyman Bob announced putting contests and worked the crowd into fits of laughter.
Revealed in the vast architecture is the grand scale of the Hopes’ life and the depth of their partnership. Bob spent decades performing for American troops; Dolores stood beside him, singing, comforting, and giving her time with equal devotion. Their marriage lasted 69 years, a duet of philanthropy, humor, and shared purpose. Even as their rapport with Lautner unraveled, the bond between the couple — who met at a New York club where Dolores was performing in 1933 — remained strong and steady.
Today, the spaceship on the hill reflects a new kind of hope. The current owner, working with architect Helena Arahuete, one of Lautner’s longtime associates, completed a restoration of the house in 2019, referencing Lautner’s original plans. They earned a Residential Restoration Award from the Palm Springs Modern Committee in 2023. The home continues to make its statement on the landscape, reminding all who look up of the couple’s lasting impact on the Coachella Valley.

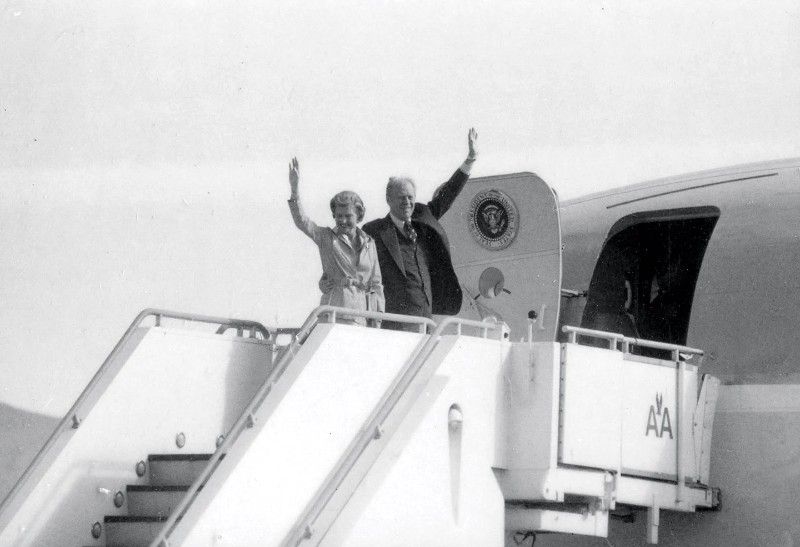
Betty and Gerald Ford wave goodbye from the airplane steps at the airport in Palm Springs.
Photo via palm springs life archives
Ford Estate
Owned by: Gerald and Betty Ford
Architect: Welton Becket of Welton Becket & Associates, 1979
With glass walls looking out to the 13th fairway of Thunderbird Country Club, the Fords’ home brought with it a fresh start. The couple envisioned their comfortable, 6,300-square-foot house in straightforward California-ranch style for the next chapter they endeavored to write — one of simplicity and healing.
Gerald and Betty Ford landed in Rancho Mirage like so many others who retire to the Coachella Valley: ready for sun, golf, and permission to slow down. After the disappointment of the 1976 election and decades in public life, planning a new home in the desert must have felt like an optimistic step forward. Here, they could reclaim a private life, settling into routines punctuated by his rounds of golf and her advocacy for causes close to her heart.

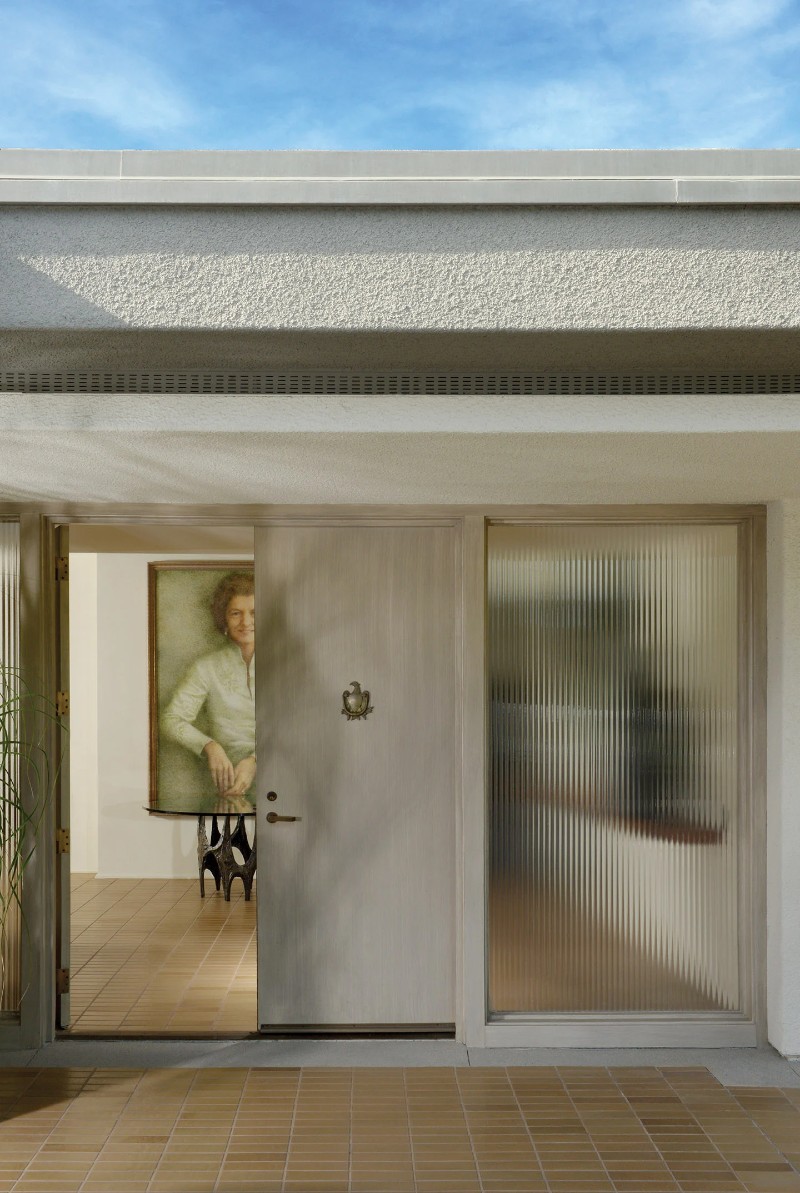
Betty’s portrait, a gift from Nelson Rockefeller that once graced the White House, still hangs in the foyer.
Photo by dan chavkin
Flat-roofed and understated with clean, modern lines and a rectangular swimming pool, Becket’s design incorporated midcentury traits — like long horizontal planes and deep overhangs — that had become a Thunderbird staple. A white brick fireplace anchored the cheerful step-down living room, while an effortless indoor-outdoor connection opened the house to the mountains beyond. The Fords also purchased the neighboring home — once owned by Ginger Rogers — to house their Secret Service detail and an office, establishing the compound as a discreet refuge.
Inside, the cedar wood ceilings warmed the rooms, which were colorfully decorated by Beverly Hills designer Laura Mako, then left largely unchanged for nearly 30 years. The fairway views and sense of space made it a place for reflection, and each crafted their memoirs here.
The comfort of this post-D.C. hideaway saw the Fords through another difficult chapter: Betty’s struggle with substance use. The former first lady’s journey toward recovery — and her decision to speak openly about it — led to the 1982 co-founding of the Betty Ford Center in Rancho Mirage, extending the spirit of healing she found here to many others. Their desert chapter blended the privacy they had envisioned with a far-reaching impact.
The Fords were married for 58 years before Gerald’s passing in 2006. Betty kept the house just as they had lived in it as a way of holding him close. For many years, she lit a string of Christmas lights with the thought that, somewhere, he could see them twinkle. Under current owners John McIlwee and Bill Damashke, Marmol Radziner restored the house, with interiors by Darren Brown, preserving its spirit.
Sunnylands
Owned by: Walter and Leonore Annenberg
Architect: A. Quincy Jones, 1966
A peaceful place designed for peace itself, Sunnylands feels like an immaculate olive branch extended across 200 acres of Rancho Mirage. Art, nature, architecture, and hospitality gather under and around the rosy-pink roof of Walter and Leonore “Lee” Annenberg’s estate by architect A. Quincy Jones. Midcentury modern refinement pairs with Mexican and Mayan influences, culminating in a home that receives its public with a rare, eclectic elegance. Sixty years after Dwight D. Eisenhower was among the Annenbergs’ first guests in 1966, the estate still seems to exhale its own particular serenity.

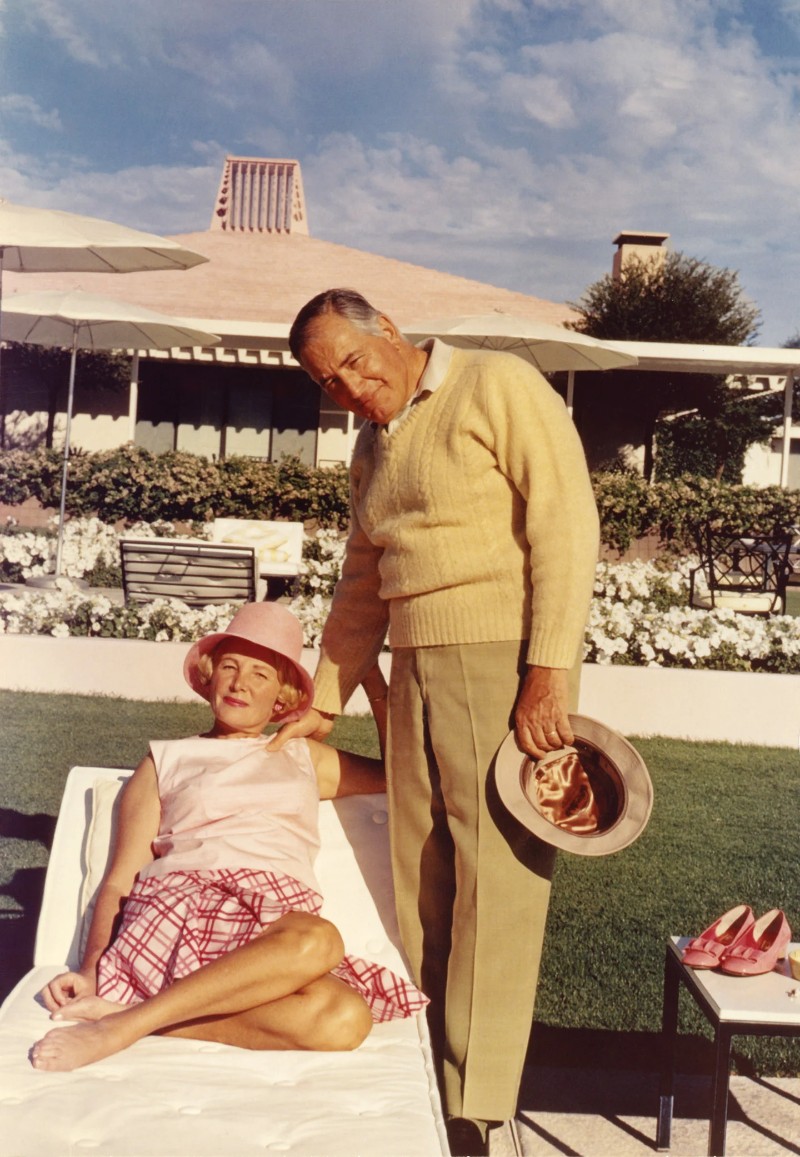
A. Quincy Jones and William Haines succeeded in designing a residence for Walter and Leonore Annenberg (adove) that served as a personal winter retreat and an elegant estate for hosting dignitaries — including Queen Elizabeth II and Prince Philip (below).
photo courtesy The Annenberg Foundation Trust at Sunnylands
The Annenbergs built Sunnylands as their winter home, a retreat where they could welcome friends, dignitaries, and world leaders. They hired Jones and interior designer William Haines to create a residence that blended modernist clarity with global flair: a pink pyramidal roof echoing the mountains at daybreak and sunset, Mexican lava stone walls, coffered ceilings, and 22 rooms that flow into one another with the ease of warm conversation. The gardens, inspired by the couple’s collection of impressionist and postimpressionist paintings, are laid out in dappled shade and grids of color. Reflecting pools and lakes refresh the resident birds nesting among Sunnylands’ thousands of trees.
Though the Annenbergs carried an air of formality in public life — he as a publisher and ambassador, she as chief of protocol during President Ronald Reagan’s administration — the stately romance of their home and grounds hints at a more intimate dimension of their partnership. They loved to host and to curate beauty for others to enjoy. When distinguished visitors arrived at Sunnylands, they entered a world all its own, where diplomacy mingled with delight — from film screenings in the game room and rounds on the nine-hole golf course to dinners at Lee’s splendidly set tables that stretched long into the evening. In 1976, Frank Sinatra married Barbara Marx before the living room fireplace, surrounded by orchids from the estate’s green houses. Amid the grandeur, love stories unfolded here, too.

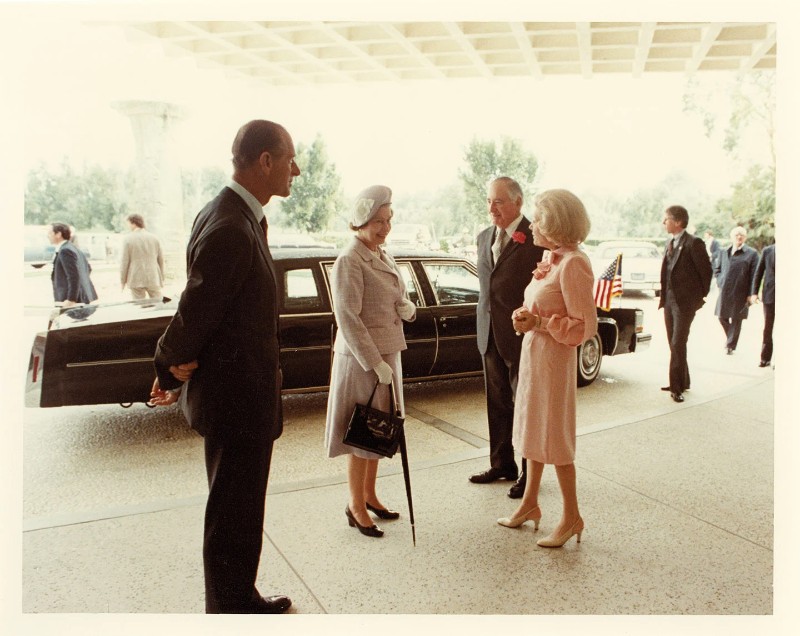
Photo courtesy The Annenberg Foundation Trust at Sunnylands

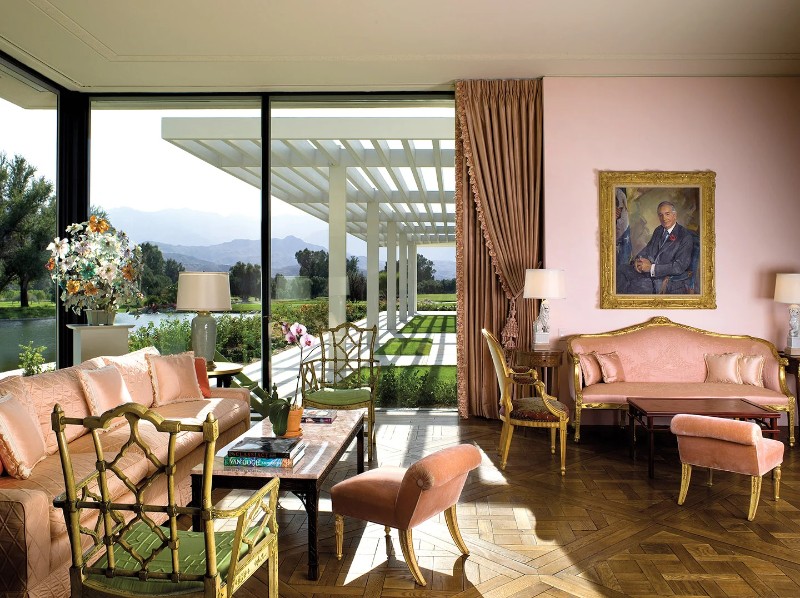
Photo by Ken Hayden
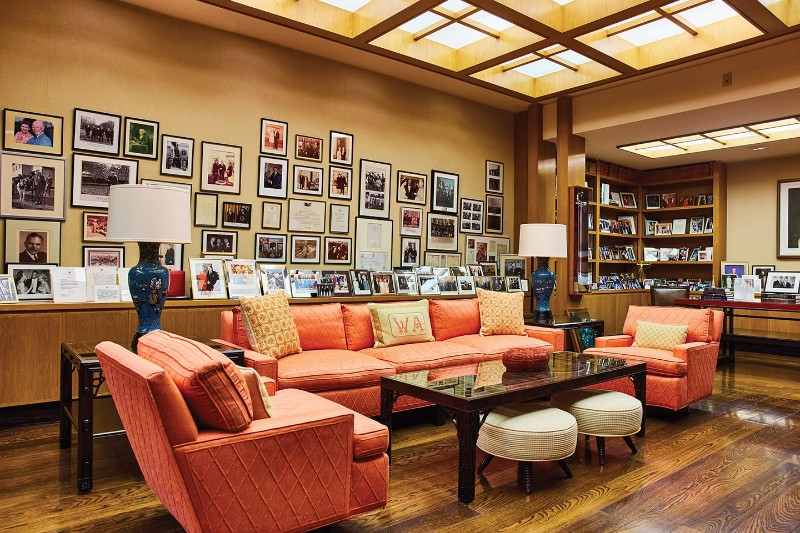
Photo by david loftus
The architecture expresses the couple’s worldview: open, gracious, cultivated. Pastel walls and ornate furnishings evoke painterly vignettes. Glass walls dissolve boundaries between indoors and out. Rows of budding roses invite contemplation, while an organically shaped swimming pool edged in stone offers cool respite. The entire estate, soothing and hushed, envelops its guests with a gentle embrace.
Both historically and aesthetically significant, Sunnylands became a living love letter opened to the public in 2012. In a final gesture, Walter and Leonore gifted the home and its gardens upon their passing, transferring ownership to The Annenberg Foundation Trust. Admission to the visitor center and gardens is free at Lee’s direction, and guests can purchase ticketed tours of their home and stroll the same paths walked by presidents, royalty, artists, entertainers, and the Annenbergs’ own neighbors and friends.


